<-- style PDP --> 24 Fernanne Drive, Tiny - Detached for sale for $679,000
  • new
  • for sale
  • leased

24 Fernanne Drive

Tiny, Ontario, L0L 2J0 - Rural Tiny

$679,000

  • Neighbourhood

    Rural Tiny

  • Major Intersection

    Tiny Beaches Rd N/Card Ave/Robern Ave

  • Listed Since: 62 day(s)

  • Last update: 37 day(s) ago

Overview

  • Property Type

    Detached, Bungalow-Raised

  • Bedrooms

    3

  • Bathrooms

    2

  • Basement

    Full + Fin W/O

  • Kitchen

    1

  • Total Parking

    4

  • Lot Size

    85x131 (Feet)

  • Taxes

    $3,181.90 (2026)

  • Type

    Freehold

Property Description

Property description for 24 Fernanne Drive, Tiny

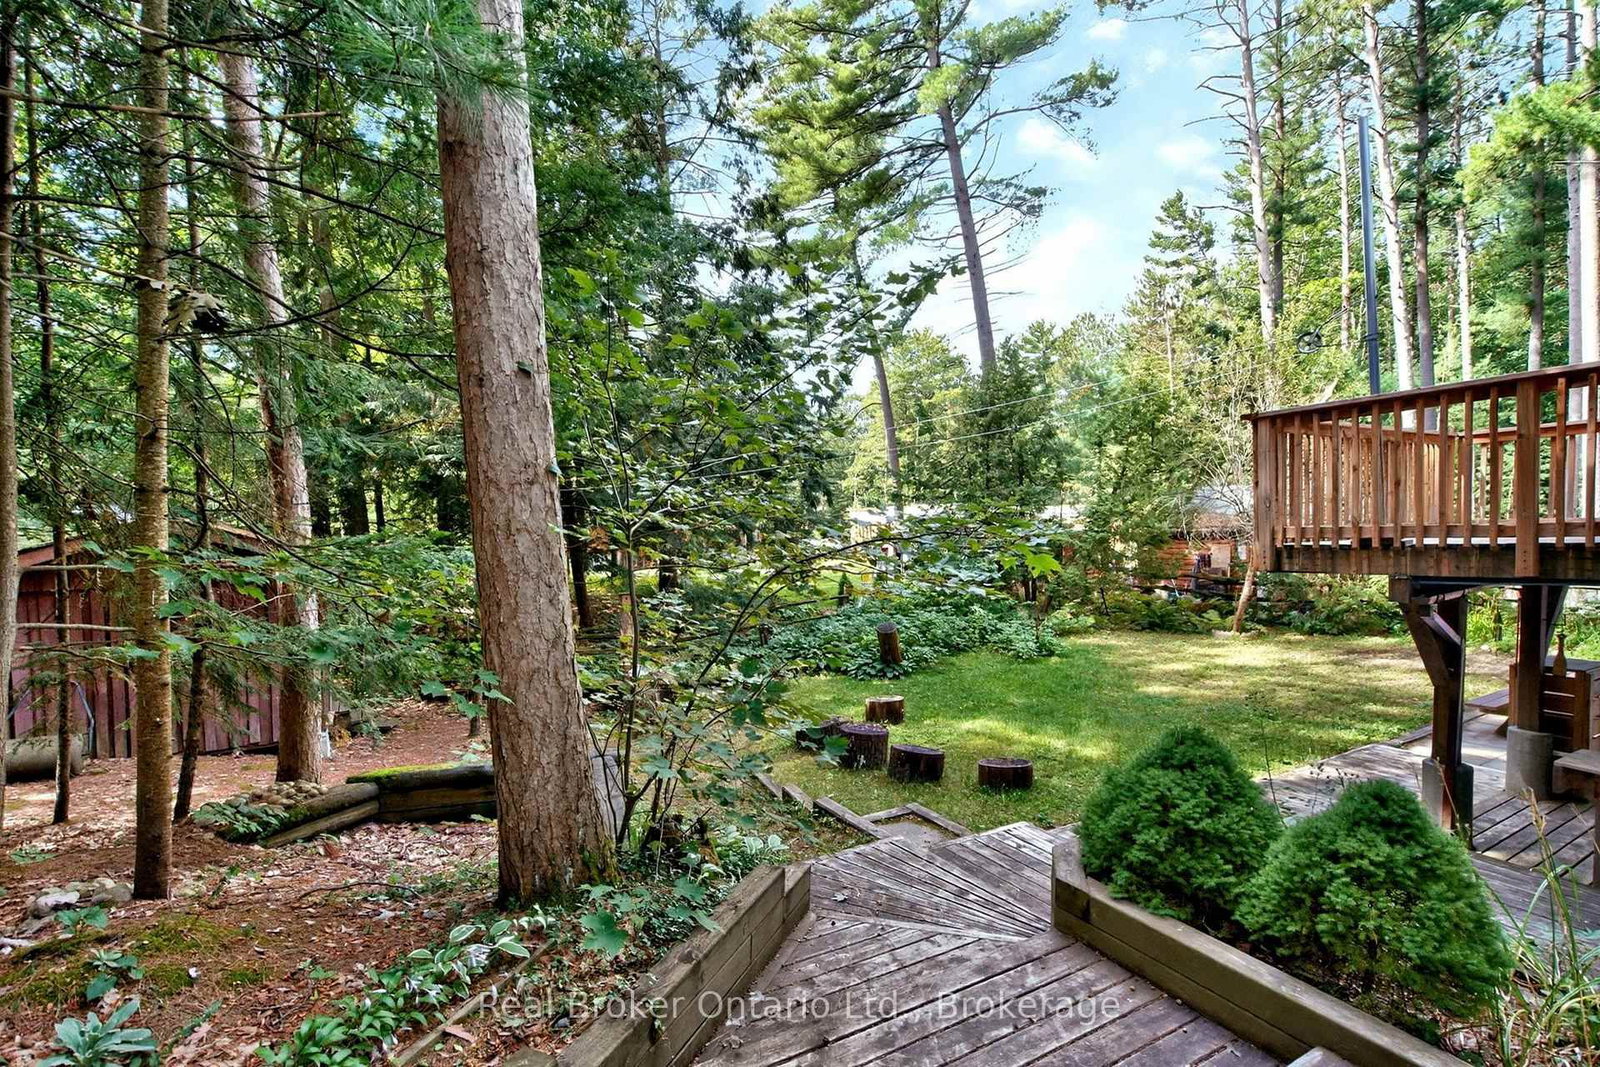
Tucked away on a quiet cul-de-sac just minutes walk to renowned Cawaja Beach, this 3-bedroom, 2-bathroom home offers everything you need to enjoy the best of life in Tiny Township. Set on a generous 85' x 131' lot, the property offers a peaceful setting with mature trees, attractive landscaping, multiple decks and patio doors that create an easy connection between indoor and outdoor living. Inside, hardwood floors, warm wood accents and plenty of natural light give the home an inviting feel, with a comfortable layout suited to both everyday living and weekends by the Bay. The finished walkout lower level adds valuable living space and offers excellent potential for an in-law setup, extended family or guests. Outside, there's plenty of room to relax, entertain and enjoy summer evenings at home. Just minutes away, spend the day on the sandy shores of Cawaja Beach, stop by the nearby General Store, and enjoy the relaxed pace of one of Tiny's most desirable beachside communities. With Midland and Penetanguishene an easy drive away, this is a great opportunity to enjoy the Georgian Bay lifestyle as a year-round home or four-season escape.

Listed by Real Broker Ontario Ltd.

  • MLS #

    S13774112

  • Sq. Ft

    1100-1500

  • Sq. Ft. Source

    MLS

  • Lot Irregularities

    n/a

  • Year Built

    31-50

  • Pool

    None

  • Drive

    Private

  • Garage

    None

  • Total Parking

    4

  • Family Room

    N

  • Den

    N

  • Exterior

    Wood

  • Fireplace

    N

  • Roof

    Asphalt Shingle

  • Foundation

    Concrete Block

  • Elevator

    n/a

  • Water View

    n/a

  • Laundry Level

    Lower

  • Heat

    Forced Air

  • A/C

    None

  • Water

    Municipal

  • Water Supply

    n/a

  • Sewers

    Septic

  • Central Vac

    N

  • Living

    3.36 x 7.27 ft Main level

  • Dining

    3.51 x 3.07 ft Main level

  • Kitchen

    3.51 x 4.16 ft Main level

  • Primary

    3.36 x 5.83 ft Main level

  • 2nd Br

    3.09 x 2.77 ft Main level

  • 3rd Br

    3.09 x 2.77 ft Main level

  • Rec

    6.72 x 6.86 ft Lower level

  • Rec

    3.05 x 1.86 ft Lower level

  • Other

    3.05 x 1.86 ft Main level

    Wet Bar

  • Other

    5.87 x 7.02 ft Lower level

  • Utility

    3.26 x 4.57 ft Lower level

  • MLS #

    S13774112

  • Sq. Ft

    1100-1500

  • Sq. Ft. Source

    MLS

  • Lot Irregularities

    n/a

  • Year Built

    31-50

  • Pool

    None

  • Drive

    Private

  • Garage

    None

  • Total Parking

    4

  • Family Room

    N

  • Den

    N

  • Exterior

    Wood

  • Fireplace

    N

  • Roof

    Asphalt Shingle

  • Foundation

    Concrete Block

  • Elevator

    n/a

  • Water View

    n/a

  • Laundry Level

    Lower

  • Heat

    Forced Air

  • A/C

    None

  • Water

    Municipal

  • Water Supply

    n/a

  • Sewers

    Septic

  • Central Vac

    N

  • Living

    3.36 x 7.27 ft Main level

  • Dining

    3.51 x 3.07 ft Main level

  • Kitchen

    3.51 x 4.16 ft Main level

  • Primary

    3.36 x 5.83 ft Main level

  • 2nd Br

    3.09 x 2.77 ft Main level

  • 3rd Br

    3.09 x 2.77 ft Main level

  • Rec

    6.72 x 6.86 ft Lower level

  • Rec

    3.05 x 1.86 ft Lower level

  • Other

    3.05 x 1.86 ft Main level

    Wet Bar

  • Other

    5.87 x 7.02 ft Lower level

  • Utility

    3.26 x 4.57 ft Lower level

Thinking of Selling?

Find Out Your Home’s Value in Today’s Market!

No Email or Signup is required to view your home estimate.

estimate your home value

Contact Manoj Kukreja

Sales Representative,
Century 21 People’s Choice Realty Inc.,
Brokerage
(647) 576 - 2100

Manoj profile avatar

Estimated price

Date
Price
Change
2026-09-11
$667,813
5.59%

Mortgage Calculator

This data is for informational purposes only.

Mortgage Payment per month

Principal Amount

Interest

Total Payable

Amortization

Amortization

Closing Cost Calculator

This data is for informational purposes only.

Closing Cost Total for this property

Total Cash flow for purchasing this property

Down Payment(%)*
Additional information

Provincial Land Transfer Tax

Ontario Land Transfer Tax Rebate

Toronto Land Transfer Tax

Toronto Land Transfer Tax Rebate

PST on CMHC Insurance Premium

Lawyer Fees

$2,825

Government Registration Fee's

$164

Title Insurance

Closing Cost Total

Total Cash flow for purchasing this property

Provincial Land Transfer Tax

Ontario Land Transfer Tax Rebate

Toronto Land Transfer Tax

Toronto Land Transfer Tax Rebate

PST on CMHC Insurance Premium

Lawyer Fees

$2,825

Government Registarion Fee's

$164

Title Insurance

Down Payment(%)*

* A down payment of less than 20% is permitted only for first-time home buyers purchasing their principal residence. The minimum down payment required is 5% for the portion of the purchase price up to $500,000, and 10% for the portion between $500,000 and $1,500,000. For properties priced over $1,500,000, a minimum down payment of 20% is required.

Thinking of Selling?

Find Out Your Home’s Value in Today’s Market!

No Email or Signup is required to view your home estimate.

estimate your home value

Contact Manoj Kukreja

Sales Representative, Century 21 People’s Choice Realty Inc., Brokerage
(647) 576 - 2100

Manoj profile avatar

Recent Sold Listings in Rural Tiny, Tiny

Popular Cities